
Case Study: Transforming a Local Warehouse into a Modern Office Space


Introduction
In today's fast-paced world, creating a dynamic and inspiring work environment is crucial for business success. This case study explores the remarkable transformation of a local warehouse into a modern office space, highlighting the strategic steps taken to achieve this metamorphosis.
Initial Assessment
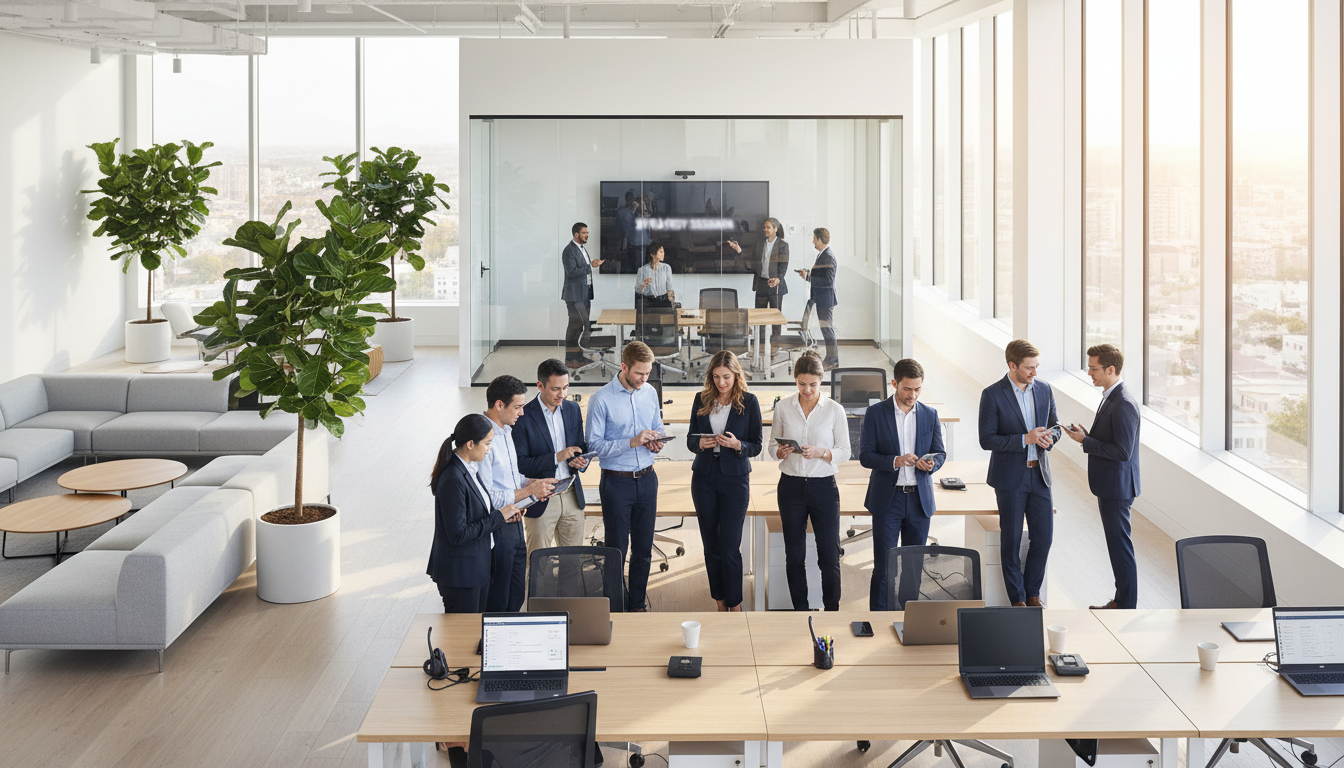
The first step in this transformation journey was a comprehensive assessment of the existing warehouse. The space was vast but underutilized, with a significant potential for development. Key challenges included outdated infrastructure, poor lighting, and inefficient space utilization.
To address these issues, a team of architects and interior designers was brought on board. Their mission was to reimagine the space while preserving its industrial charm. This initial stage was crucial in setting the foundation for future design decisions.
Design and Planning
Once the assessment was completed, the design phase began. The team focused on creating an open-plan layout that encouraged collaboration and creativity. The integration of natural light was prioritized, utilizing large windows and skylights to brighten the space.
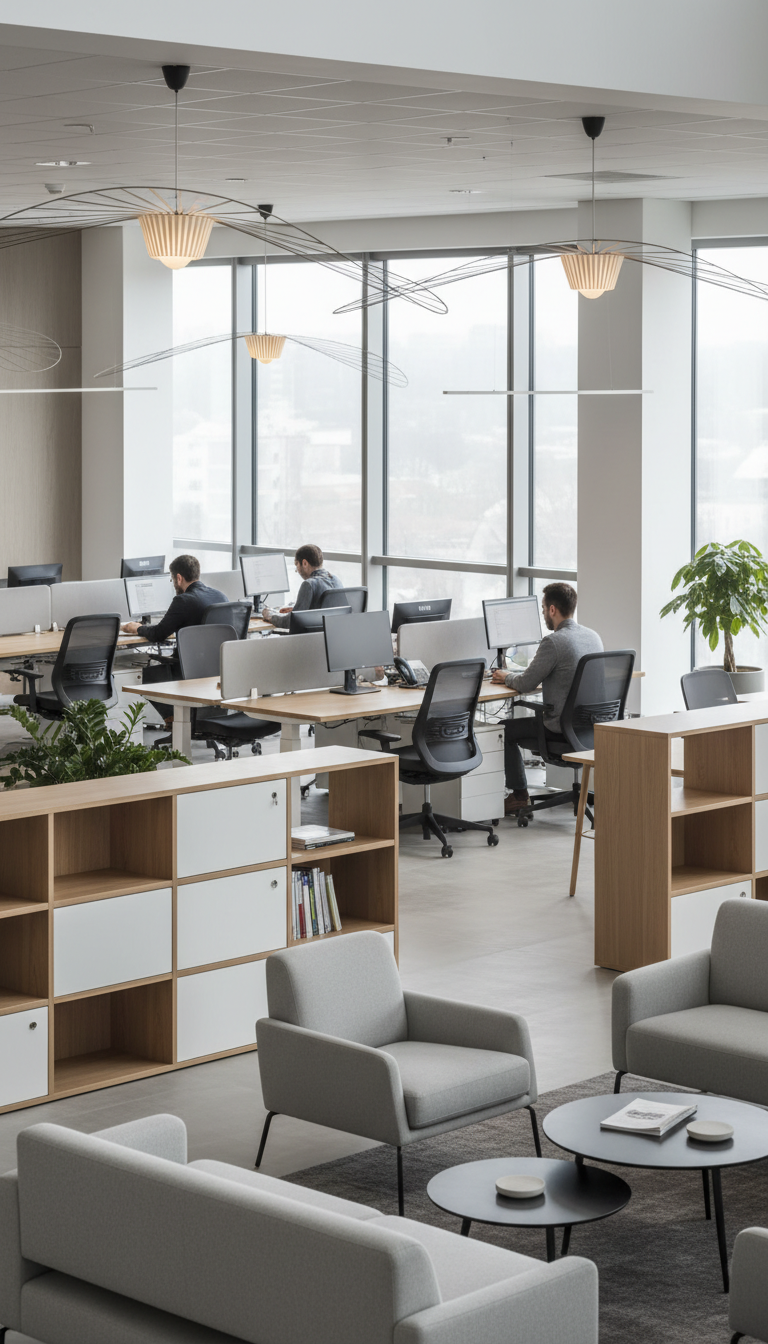
Modern amenities were incorporated, including ergonomic furniture and state-of-the-art technology. This combination ensured that the office space was both functional and aesthetically pleasing. The design also included dedicated zones for different activities, such as quiet work areas and collaborative spaces.
Implementation
With a solid plan in place, the implementation phase commenced. Skilled contractors were hired to handle the construction and renovation work. The team worked diligently to maintain the integrity of the old warehouse while infusing it with modern elements.
- Installation of energy-efficient lighting
- Upgrade of HVAC systems
- Incorporation of sustainable materials
Overcoming Challenges
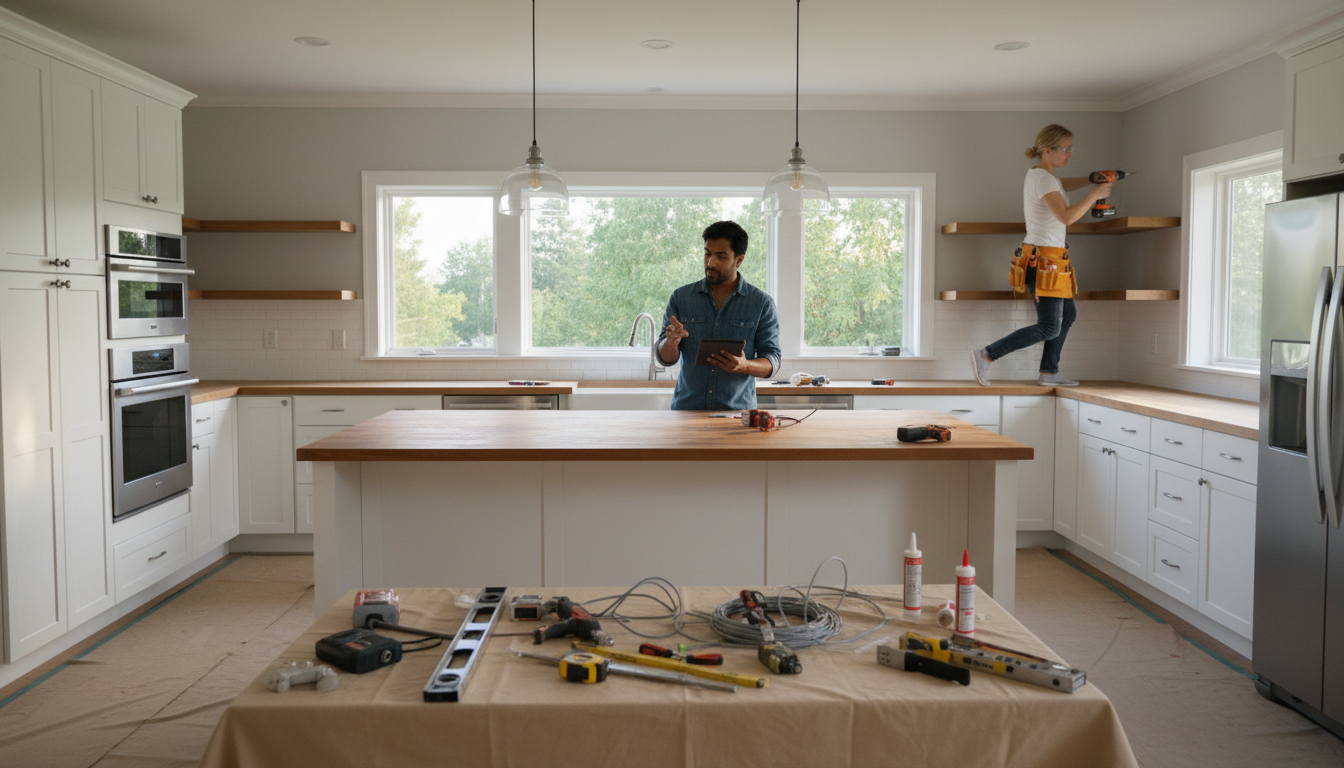
Transforming a warehouse into a modern office space was not without its challenges. One significant hurdle was maintaining the project timeline amid unexpected delays. The team employed agile project management techniques to ensure deadlines were met without compromising on quality.
Another challenge was balancing the industrial aesthetic with modern comforts. This was achieved by carefully selecting materials and finishes that complemented the original structure while enhancing functionality.
Final Outcome
The result of this transformation was nothing short of spectacular. The new office space is a testament to innovative design and meticulous planning. It now serves as a vibrant hub for creativity and productivity.
Feedback from employees has been overwhelmingly positive, with many noting improved morale and increased collaboration. The transformation has not only elevated the work environment but also enhanced the company's brand image.

Conclusion
This case study demonstrates the power of thoughtful design and strategic planning in transforming an underutilized space into a modern office. By embracing challenges and leveraging creativity, businesses can create environments that inspire and drive success.
If you're considering a similar transformation, remember that the key lies in understanding the unique needs of your organization and aligning them with innovative design solutions.