
Success Story: Transforming an Old Warehouse into a Modern Office Space


Revitalizing Heritage for Modern Needs
Transforming an old warehouse into a modern office space is an inspiring journey of innovation and design. This project not only involved architectural finesse but also a deep appreciation for the building's history. The result? A stunning example of how old meets new, creating an environment that fosters creativity and collaboration.
Warehouses, once bustling with industrial activity, are now being reimagined as vibrant workspaces. By preserving historical elements, these spaces retain their unique charm while embracing modern functionality. This transformation stands as a testament to sustainable development and adaptive reuse.
Incorporating Historical Elements
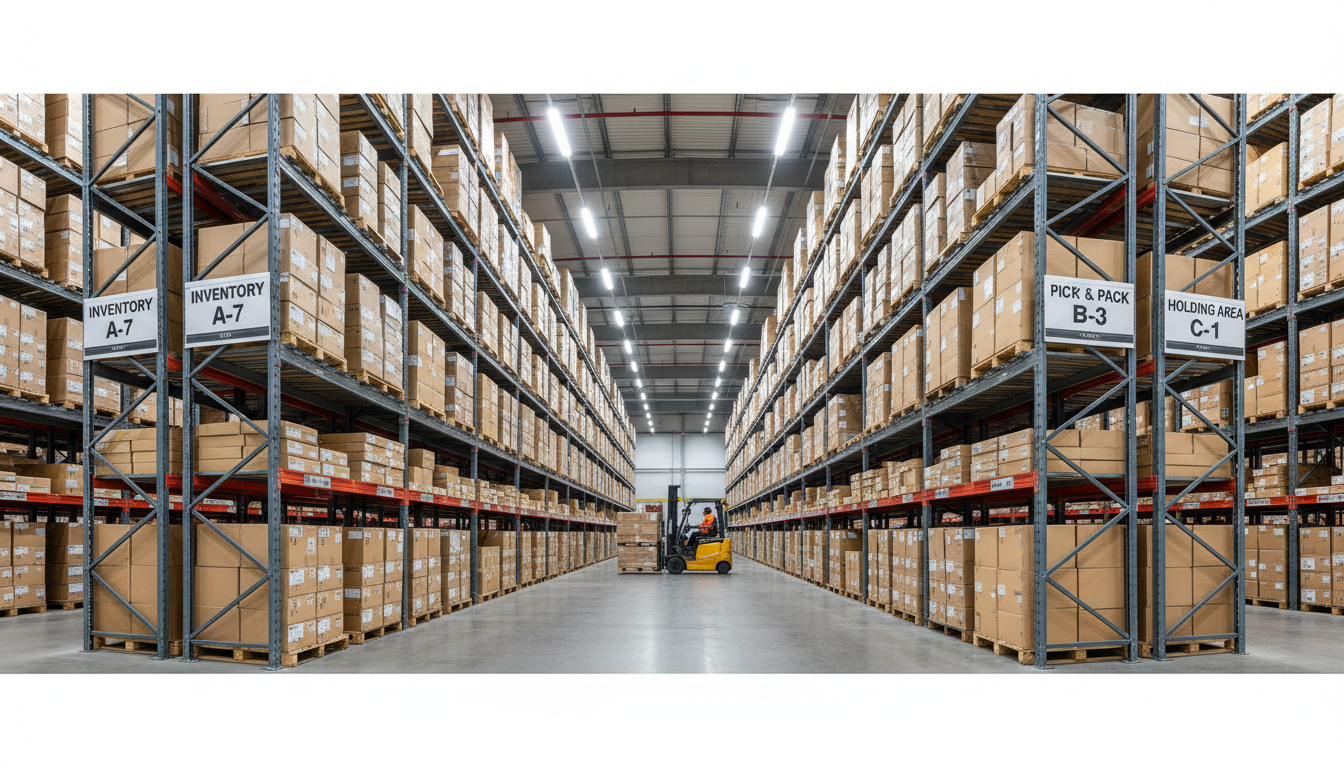
One of the key aspects of this transformation was maintaining the warehouse's original character. The exposed brick walls, high ceilings, and large windows were preserved to retain the building's industrial aesthetic. These features not only add to the visual appeal but also provide a sense of continuity with the past.
Incorporating these historical elements required careful planning and execution. The design team focused on highlighting the warehouse's architectural features, ensuring that the modern additions complemented rather than overshadowed the original structure. This balance is crucial in maintaining the integrity of the building.
Modern Design Meets Functionality
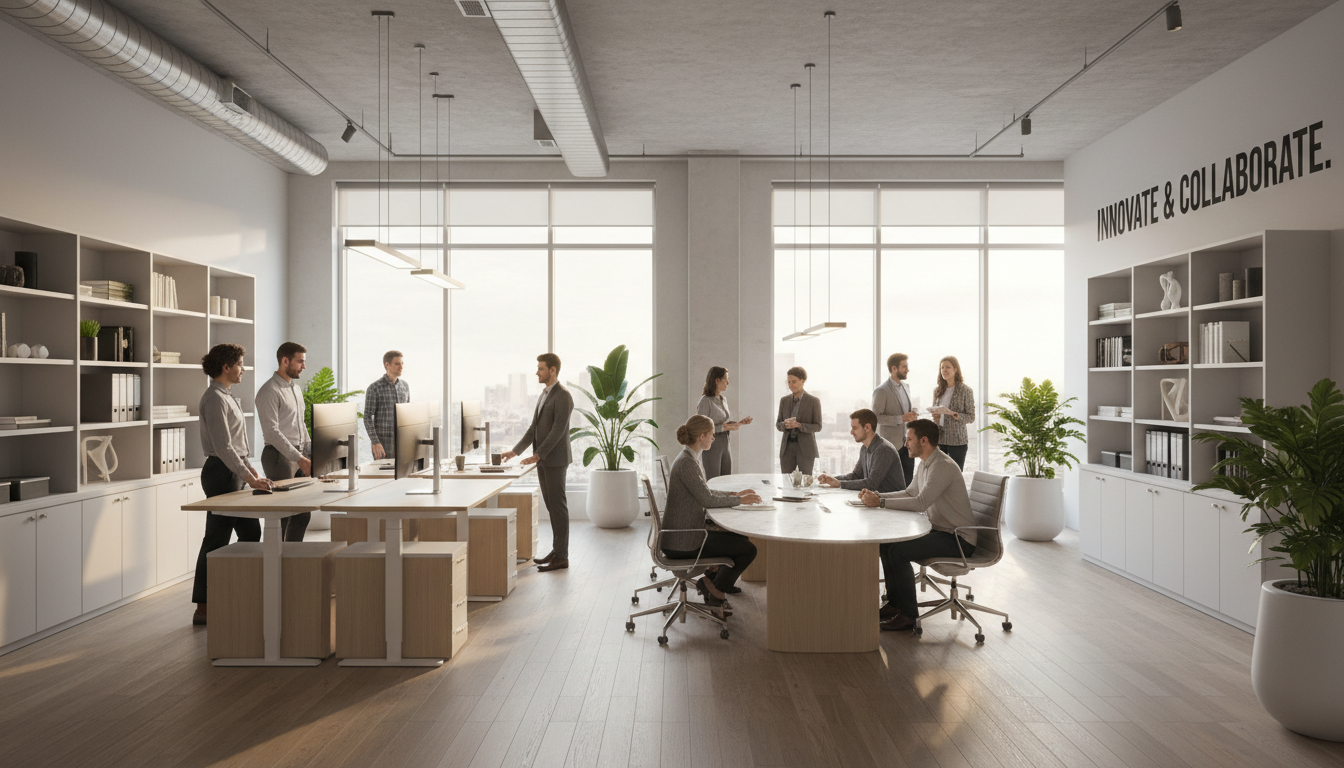
The modern office space needed to cater to contemporary work requirements. This included open floor plans, collaborative zones, and state-of-the-art technology. The design team embraced an open-concept layout, which encourages interaction and creativity among employees.
Advanced technology was seamlessly integrated into the design, providing a robust infrastructure for digital connectivity. The office now boasts smart lighting systems, high-speed internet, and energy-efficient amenities, ensuring a productive and sustainable work environment.
Sustainability at the Core
Sustainability was a central focus throughout the transformation process. By reusing existing materials and implementing eco-friendly practices, the project minimized environmental impact. The use of natural light and ventilation significantly reduced energy consumption, aligning with the goals of sustainable development.
Recycling and repurposing were integral to the renovation. Materials such as wood and metal from the old warehouse were creatively used in the new design, adding a unique touch while reducing waste. This approach not only preserved resources but also maintained the building's authenticity.
Creating a Community Hub
The transformed office space goes beyond functionality; it has become a community hub. The open areas and shared spaces foster a sense of belonging among employees. This environment encourages collaboration, creativity, and innovation, making it a desirable workplace.

The integration of social spaces such as lounges and cafes further enhances the sense of community. These areas provide employees with opportunities to relax and socialize, promoting a balanced work-life dynamic.
Conclusion
The success story of transforming an old warehouse into a modern office space exemplifies the potential of adaptive reuse. By harmonizing historical elements with modern design, the project not only preserved the building's legacy but also created a functional and inspiring workspace. This transformation serves as a model for sustainable development and innovative design, paving the way for future projects.